Columbus 255

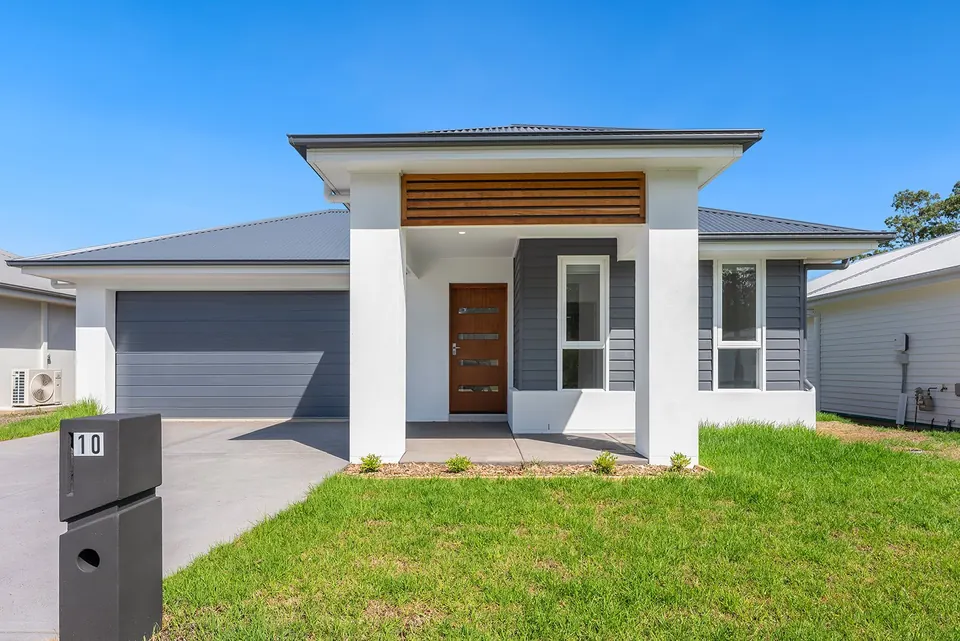
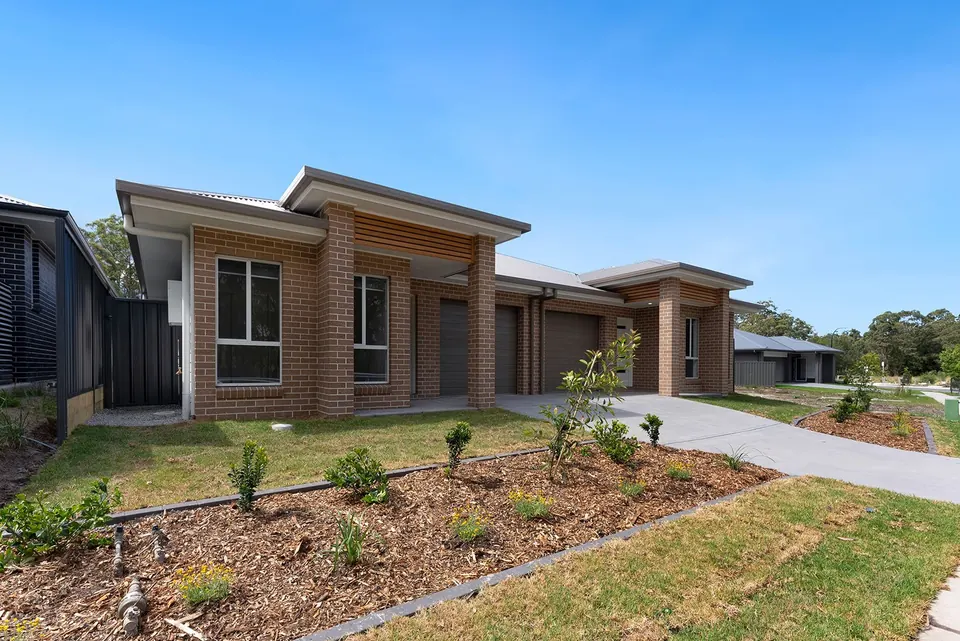
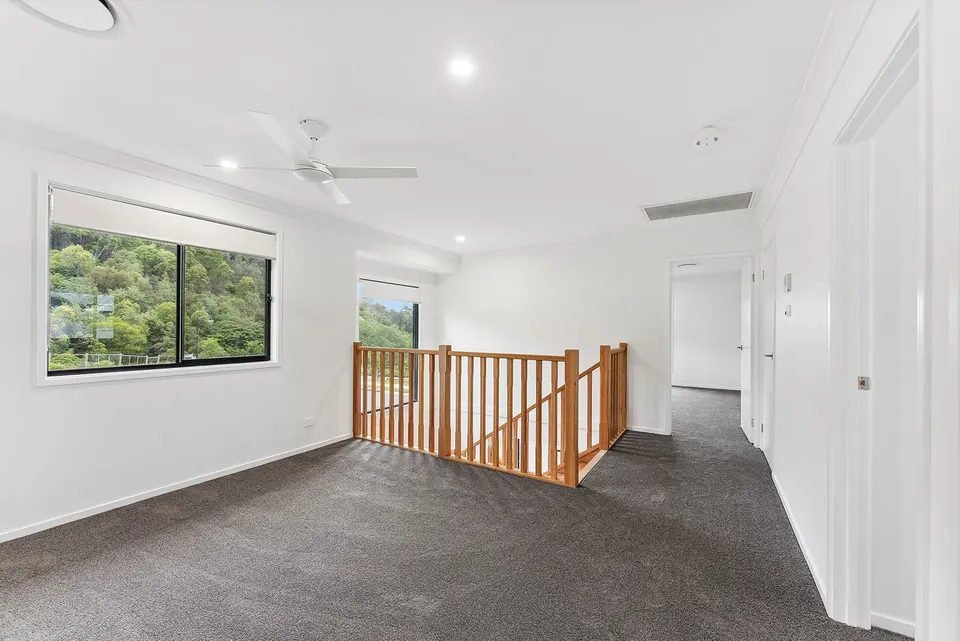
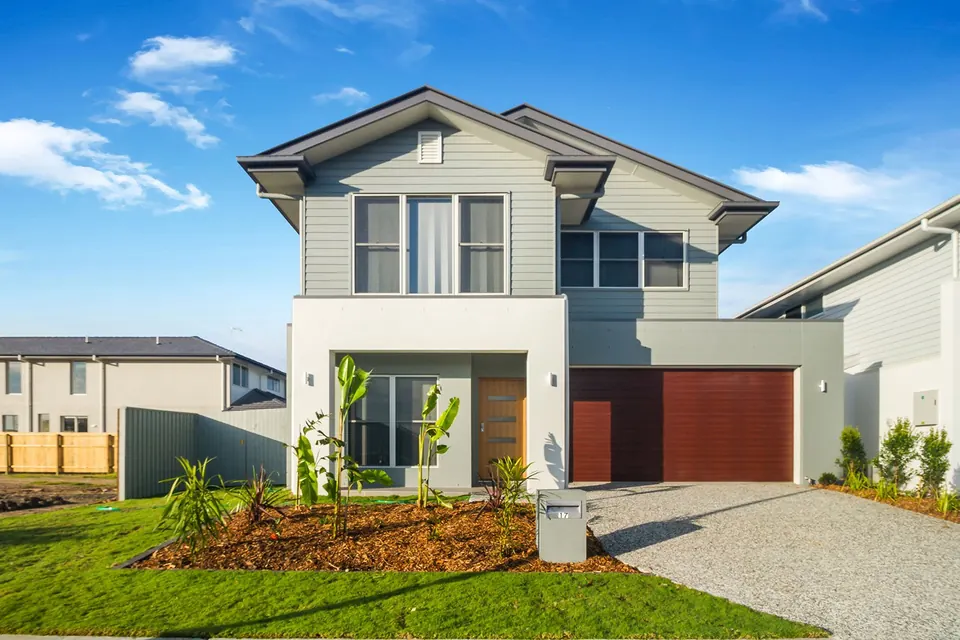
Photos may show upgrades and landscaping that are not in the standard price.
The Columbus 255 is a two-storey home with a Hamptons-style front. The photos show white render downstairs and pale cladding upstairs. Shutters and a gable roof finish the look.
Inside, the kitchen has dark cabinets, an island bench and three pendant lights. Out the back, a covered alfresco opens onto the lawn.
Key facts
- Bedrooms
- Details on request
- Bathrooms
- Details on request
- Car spaces
- Details on request
- Storeys
- Details on request
- House size
- Details on request
- Minimum lot width
- Details on request
- Minimum lot depth
- Details on request
- Price
- Get the price list
Floor plan
The floor plan for this design is on its way to this page. Ask us and we'll send it to you.
Ask for the floor planWhat turn-key includes
Every design is built turn-key. Here is what that means on this home.
- Steel frame, made in our own plant
- Solar system as standard
- Colour selections with our colour consultant
- A fixed-price contract
- Portal access from start to handover
For investors
- Land and build price
- Get the price list
- Estimated weekly rent
- Details on request
- Depreciation
- Ask us about a depreciation schedule
- Investor note
- Built turn-key at a fixed price, with solar as standard. Ask for the price list and the area profile for where you want to build.
This is general information only. It does not take your own situation into account. Talk to your accountant or financial adviser before you buy.
Get the Columbus 255 price list.
It takes under a minute. Our sales team will be in touch.
Other designs
See all designs